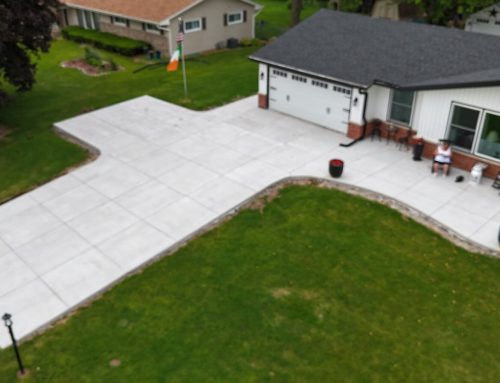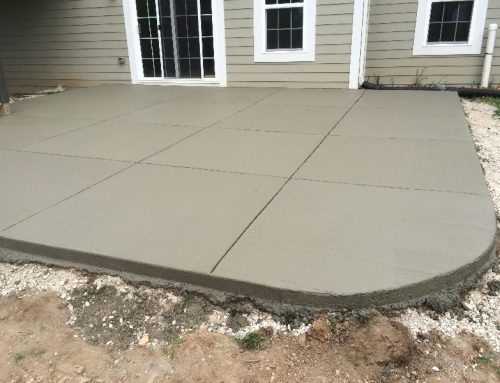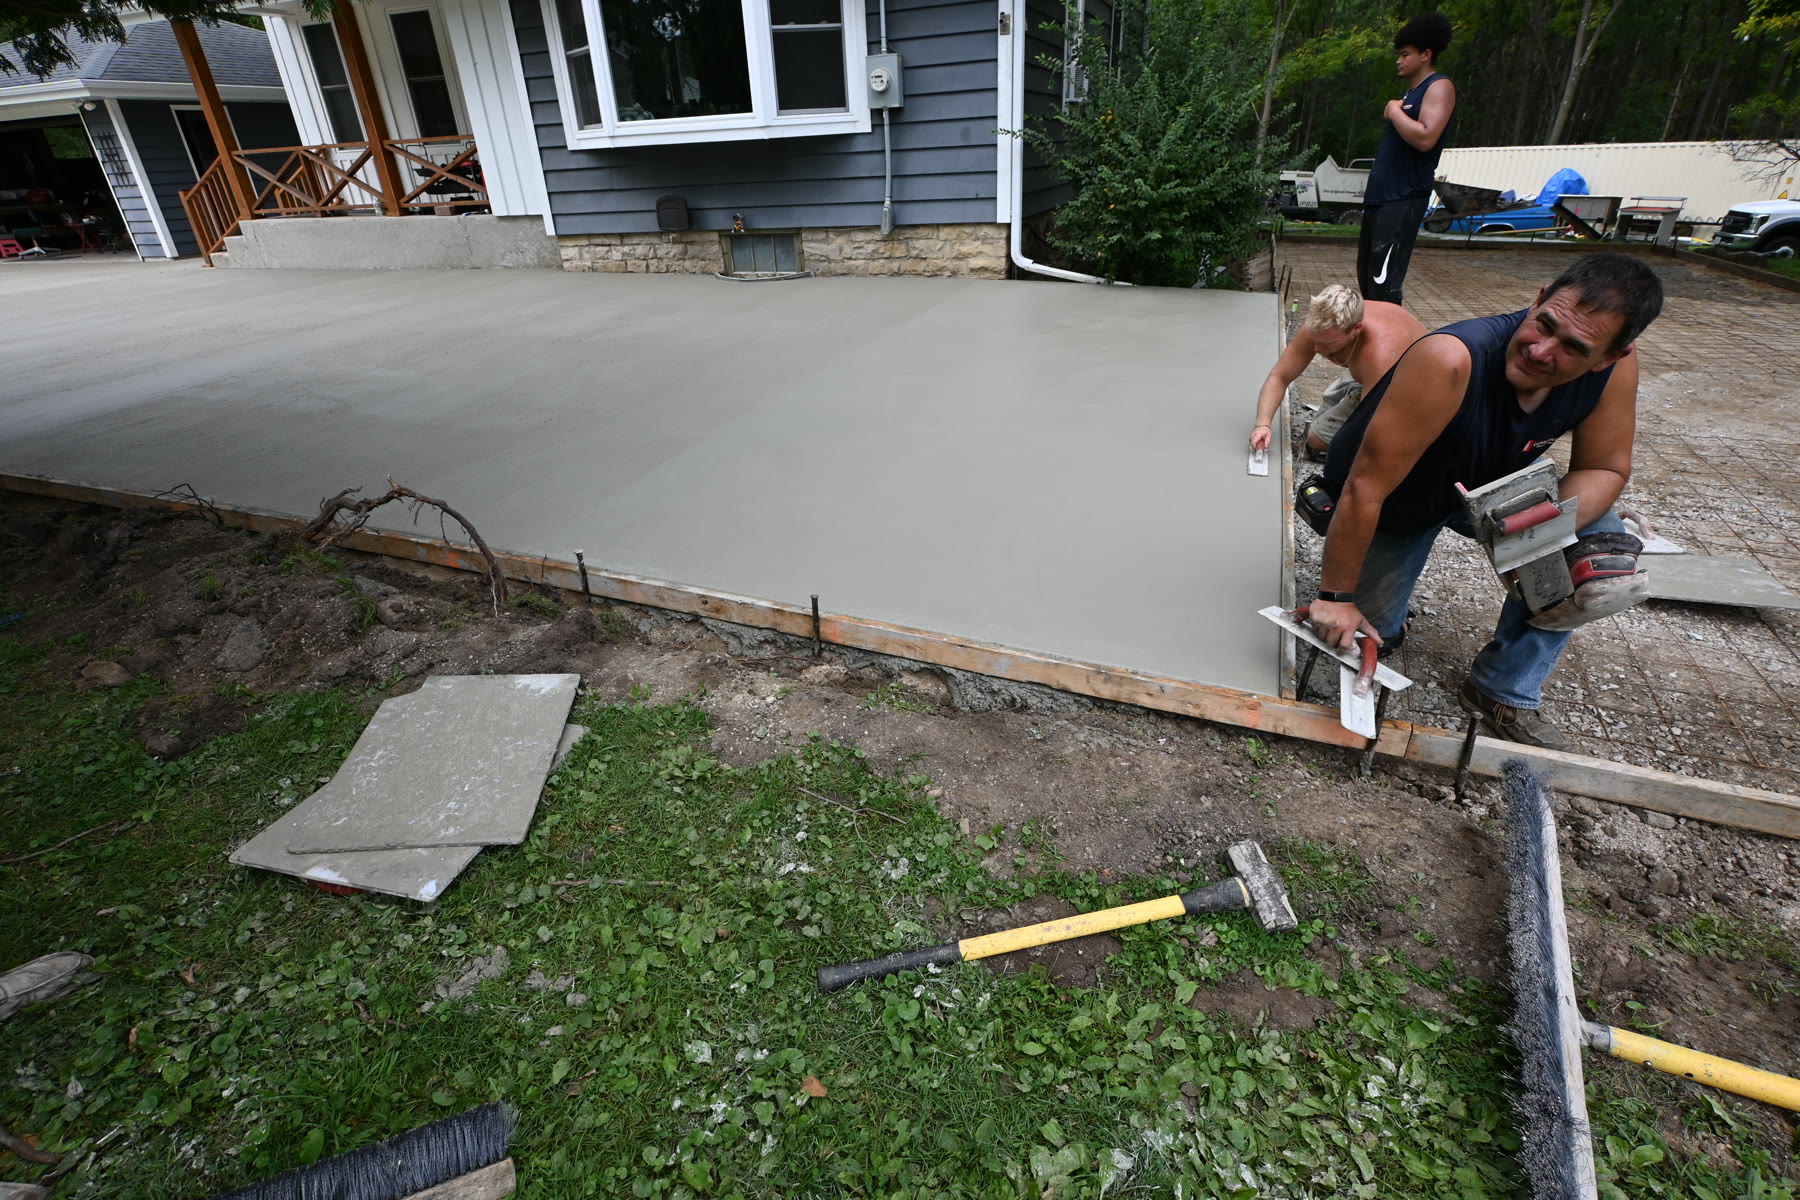
Yes, new concrete can often be added next to existing concrete. We regularly see this type of project when homeowners want more driveway space, a larger patio, a longer walkway, or a better connection between areas of the yard. For homes in Milwaukee and surrounding area communities, the key is planning the addition as its own concrete installation rather than simply filling the open space beside an older slab.
The existing concrete affects the project, but it is only one part of the picture. We also need to consider the ground below the addition, the height and slope of the current slab, where water will travel, and how the homeowner plans to use the extra space. That planning can make the difference between an addition that feels natural and one that creates an awkward transition.
Can New Concrete Be Poured Right Against Existing Concrete?
New concrete can be installed directly beside an existing slab, but the two sections were poured at different times and should be planned with that in mind. The older slab has already gone through years of weather, soil movement, moisture changes, and everyday use. The new section is starting from day one.
A joint is typically part of the transition between separate concrete sections. Concrete expands and contracts as conditions change, and Wisconsin adds repeated freezing and thawing to that movement. The Federal Highway Administration has studied how freeze-thaw conditions affect concrete durability, which is one reason exterior concrete details matter in colder climates. See the agency’s freeze-thaw research for more information.
What happens below the new section matters just as much. The area needs to be prepared for a new slab instead of treating the existing concrete as a shortcut around proper site preparation. JBS considers the property, project scope, preparation needs, and intended use when planning concrete services for Milwaukee-area homes.
The Existing Slab Does Not Decide Every Elevation
It is tempting to assume that an addition should simply continue at exactly the same angle as the slab already in place. Sometimes that works. Other times, following the old concrete too closely can create a drainage or layout problem.
Consider a driveway that slopes toward the street but also drops slightly toward one side of the property. Widening that driveway means thinking about both directions. Matching the edge height may look correct from one angle while creating a low area where the two sections meet.
The same issue can appear with patios. An older patio may sit at a useful height near the house, but the surrounding yard may have changed grade farther out. Extending the patio means considering where the new outer edge will land, how water moves across the finished surface, and whether the additional space will connect cleanly with grass, landscaping, or a walkway.
That is why measurements on the surface are only part of planning an addition. The surrounding property has to be considered as a whole.
What Are You Actually Trying to Gain From the Addition?
The best dimensions are not always obvious from the amount of open space available. We like to understand what the homeowner wants the finished area to do before deciding what makes sense.
A homeowner widening a driveway because a second vehicle needs to park there has a different goal from someone adding a narrow strip simply to make entering the garage easier. Vehicle position, turning space, the garage opening, and how people move between parked cars can all affect the useful width.
JBS looks at many of these same site factors during driveway planning. The goal is not just to add square footage. The added concrete should solve the reason the homeowner wanted more space in the first place.
Patios work the same way. An extra few feet may be enough if the goal is to make room for chairs around a table. A homeowner trying to create separate grilling and seating areas may need a different shape entirely. Looking at possible patio layouts can help homeowners think beyond a basic rectangle.
Will the Two Concrete Sections Match?
Homeowners should expect some visual difference between freshly poured concrete and a slab that has been outside for years. Existing concrete has been exposed to sunlight, rain, snow, dirt, deicing products, and normal use. Fresh concrete has not.
The difference does not automatically mean the addition will look out of place. Good planning can make the dividing line feel intentional. Joint placement, slab shape, finish, and the overall layout all affect how the old and new sections read together.
Trying to make two pours from different years look as though they were poured on the same day is not a realistic goal. A better goal is a finished project where the addition looks like it belongs with the driveway, patio, sidewalk, or surrounding property.
This is especially important with decorative concrete. Existing color and texture have already aged outdoors, so appearance needs to be discussed before adding another section beside it.
When Does Adding Concrete Make Sense?
Adding concrete makes the most sense when the existing area can stay in place and the additional slab solves a clear problem. That might mean gaining parking space, creating room around a patio table, connecting a side door to the driveway, adding a path to another part of the yard, or making an outdoor area easier to use.
The decision becomes more complicated when the existing elevation creates a poor transition, the surrounding grade leaves little room for proper drainage, or the requested dimensions do not fit the way the area will actually be used. Those conditions do not automatically rule out a project, but they can change the layout.
Homeowners can help during the planning stage by thinking about what bothers them about the current space. A statement such as “we need three more feet” gives us a measurement. Saying “we cannot comfortably park two vehicles side by side” tells us what the finished concrete needs to accomplish.
That distinction leads to better conversations before the concrete is poured.
Wisconsin Weather Makes the Details More Important
Concrete additions around Milwaukee have to deal with conditions that homeowners in warmer climates may rarely consider. Water can enter the surrounding soil during rain or snowmelt, temperatures can cross above and below freezing repeatedly, and snow removal becomes part of how driveways and walkways are used for months of the year.
Drainage should therefore be considered before the addition changes how water travels across the property. Adding a slab also replaces an area that may currently absorb some rainwater, so the finished slope needs to direct runoff appropriately.
Winter use matters too. If a driveway addition creates a narrow strip that is difficult to clear, or a walkway connection introduces an unnecessary change in elevation, that small design decision may become noticeable every time it snows.
These are details that are difficult to judge from square footage alone. Looking at the property gives us a clearer picture of how the addition needs to function throughout the year.
Plan New Concrete Around the Space You Already Have
Adding new concrete beside an existing driveway, patio, or walkway can be a practical way to get more use from your property without automatically changing every concrete surface around it. The important part is treating the addition as a real construction project, with its own base preparation, drainage, dimensions, slope, joints, and connection points.
For homeowners in Milwaukee and surrounding area communities, JBS Construction can look at the existing concrete, the surrounding grade, and what you want the added space to accomplish. Contact us for a free estimate and a conversation about whether a concrete addition makes sense for your property.